




Produktbeschreiwung:
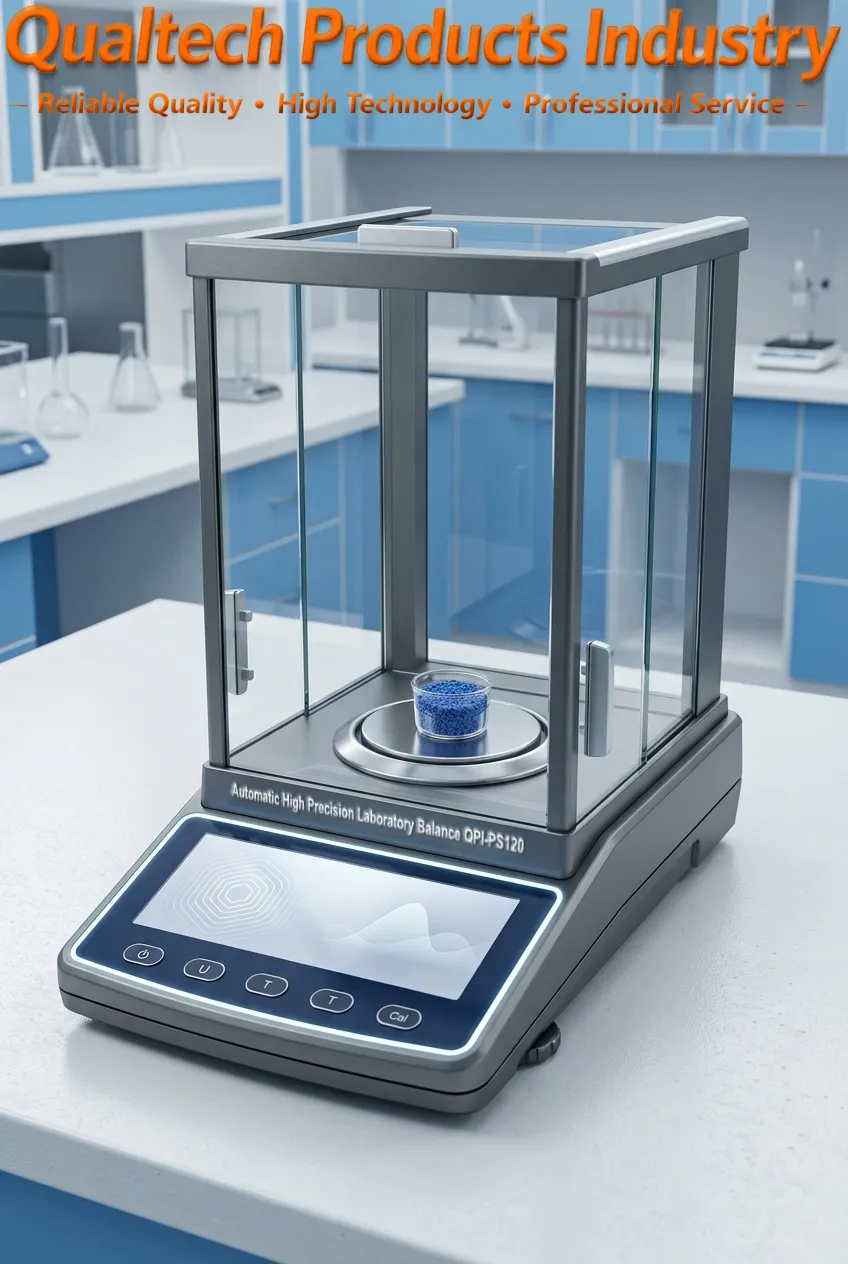
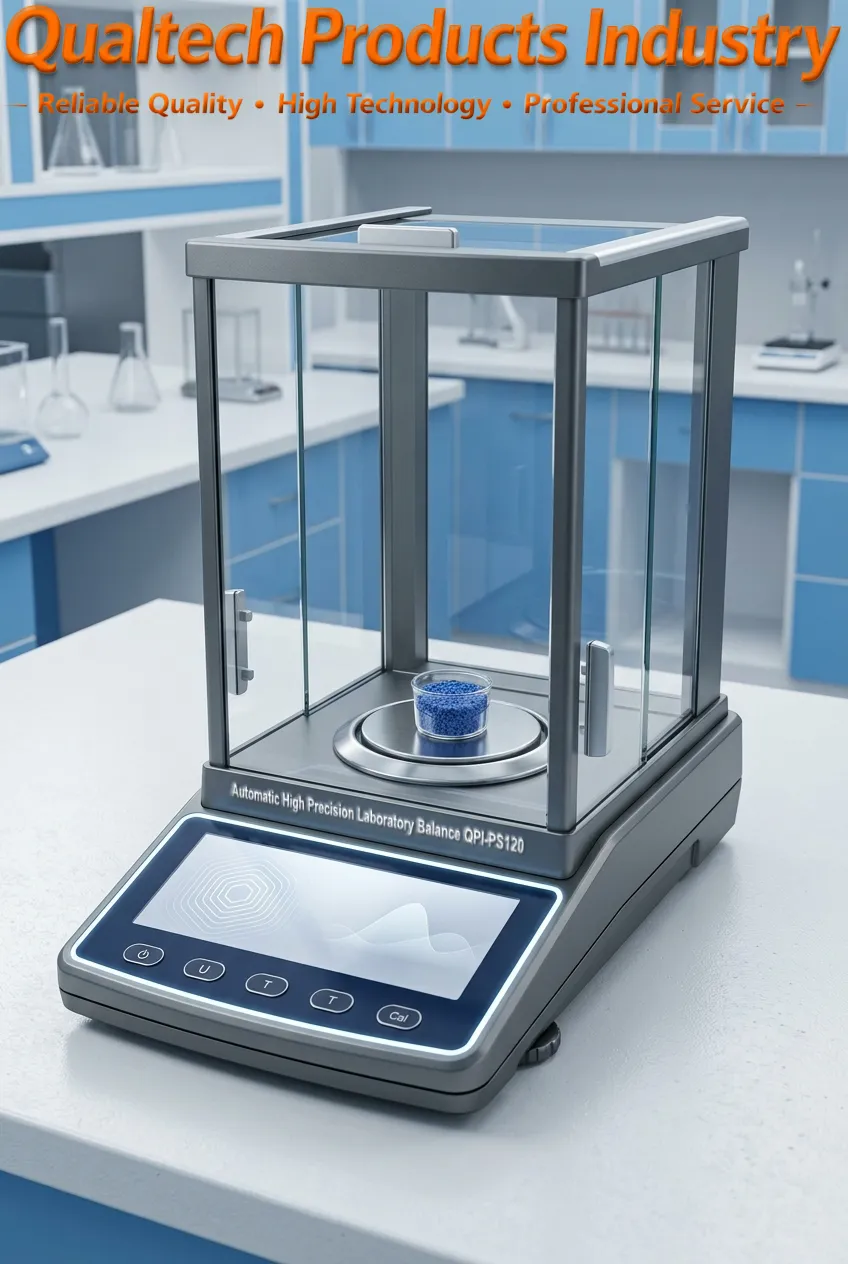
Qualtech Produkter Industrie Laboratoire-Skala ass en Elektronesch héichpräzis analytesch Waage fir d'professionell an direkt héichpräzis Wäiung vu Proben, dorënner fest Proben, Pudder a Flëssegkeeten, fir d'Fuerschung an d'Qualitéitsmanagement.
Dëse professionelle Laboratoresch analytesch Skala offréiert déi neiste Mikrochip-Technologie, kombinéiert mat engem grousse faarwege LCD-Display, dat bequem ze liesen ass, bequem Softtouch-Knäppercher, engem prakteschen Glasgehäuse fir eng erhéicht Wäiungsgenauegkeet, héich Genauegkeet a héich Präzisioun, automatesch Kalibratioun, direkten Probemessmodus, automatesch Probemessung, Eenheetsëmrechnung inklusiv g, ct, ozt. lb an nach méi, benotzerfrëndlech Uwendung, benotzerfrëndlech Programméierung, benotzerfrëndlech Probenhandhabung, integréierten Zähler, direkt Dréckerei, optional nahtlos PC-Verbindung an PC-Software, ergonomescht Design, zouverlässeg Leeschtung an nach vill méi.
Dëse professionelle Laboratoresch Waage ass eng Synergie vu fortgeschrattem Probenmess-Technologie, benotzerfrëndlecher Applikatioun an héijer Präzisioun fir d'Fuerschung an d'Qualitéitsmanagement.
Dës präzis Laboranalyswaage ass entworf a konstruéiert am Aklang mat internationalen Testnormen.
Professional Applications and Operation of the QPI-PS120 Laboratory Precision Balance:
Precision mass measurement serves as the foundation for modern scientific research, industrial quality control, and advanced material synthesis. Whether formulating complex chemical reagents, conducting gravimetric analysis, or performing precise sample preparation for spectroscopy, accurate weight data directly dictates the reliability of downstream experimental results.
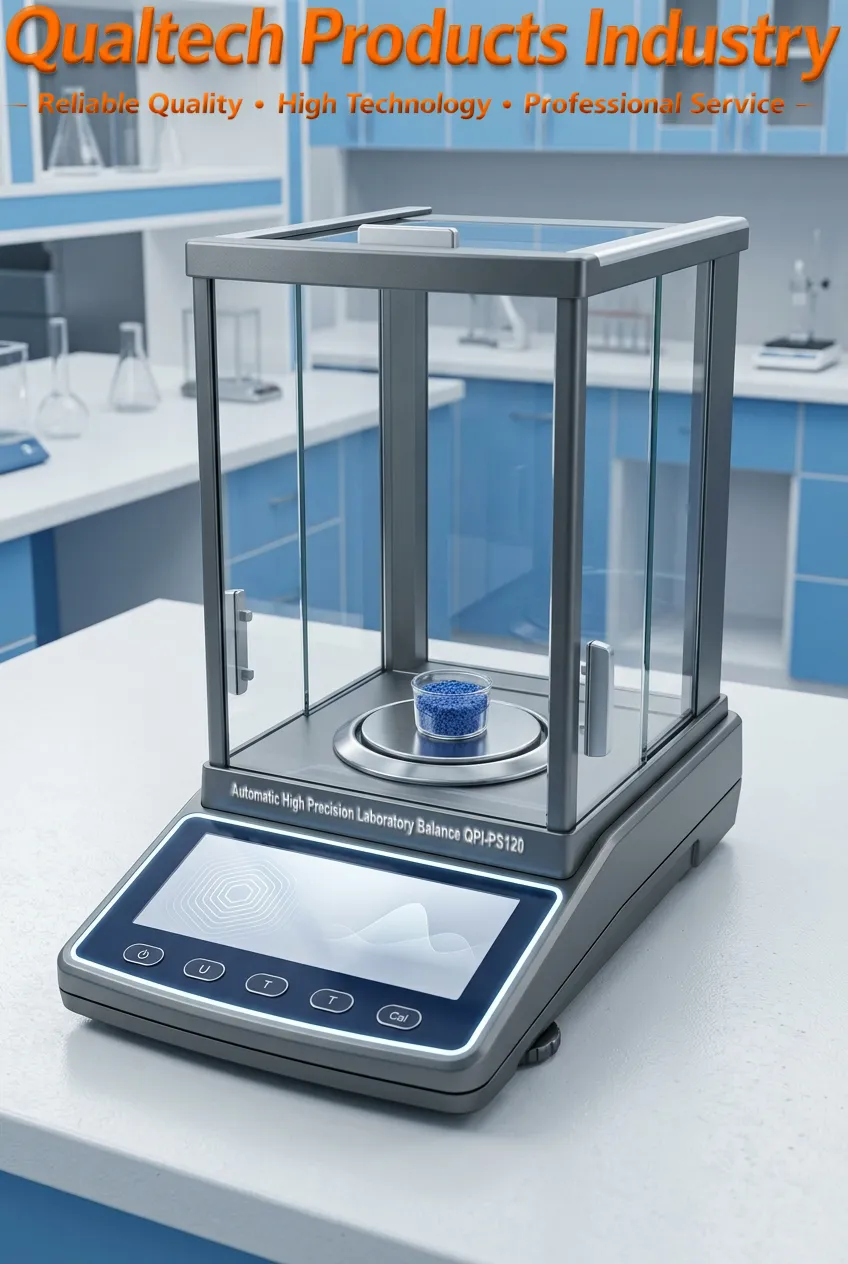
Déi Qualtech Products Industry Laboratory Precision Balance (Model QPI-PS120) is engineered to meet the stringent demands of laboratory workflows, providing sub-milligram readability, fast response times, and robust operational stability. This guide explores the core technical architecture, essential applications, and best operational practices for utilizing the QPI-PS120 in professional laboratory and educational environments.
Technical Architecture & Performance Capabilities
The QPI-PS120 integrates high-performance microchip processing with a heavy-duty load cell assembly to deliver precise measurements under variable laboratory conditions. Key performance characteristics include:
High Readability (0.001 g / 1 mg): Enables precise determination of small sample masses, suitable for fine chemical dosing and micro-titration prep.
Maximum Capacity (120 g): Accommodates standard laboratory glassware, weighing boats, and crucible hardware alongside target samples.
Integrated Draft Shield: Eliminates local micro-drafts, thermal convection currents, and atmospheric disturbance during measurement.
RS232 Data Interface: Provides direct connectivity to external printers, computers, and Laboratory Information Management Systems (LIMS) for seamless data logging.
Primary Applications in Research and Industry
1. Gravimetric Analysis and Reagent Preparation
In analytical chemistry, gravimetric techniques require accurate mass measurement before and after chemical transformations (such as precipitation, evaporation, or combustion). The QPI-PS120 allows researchers to measure accurate initial precursor masses and determine precise yield percentages, minimizing compounding errors in stoichiometry calculations.
2. Textile and Material Density Testing
When paired with circular sample cutters (such as GSM cutters) or specific density determination kits, the QPI-PS120 measures the surface weight (g/m²) of textiles, paper, polymers, and foil samples. Precision down to 0.001 g is critical when evaluating thin-film coatings, non-woven fabrics, and high-performance technical textiles where slight variations indicate manufacturing flaws.
3. Quality Assurance (QA) and Quality Control (QC)
Industrial manufacturing facilities—ranging from pharmaceutical production to specialized rubber and plastic synthesis—rely on strict batch consistency. QC technicians use the QPI-PS120 to verify component ratios, measure sample moisture loss during drying cycles, and audit finished product tolerances against ASTM, ISO, and DIN standards.
4. Advanced Academic Instruction
For engineering and chemistry students, mastering high-precision laboratory balances builds core laboratory competence. The QPI-PS120 provides an intuitive interface with standard tactile function keys (Tare, Unit Conversion, Calibration), allowing students to focus on fundamental principles of measurement uncertainty, buoyancy corrections, and error analysis without navigating overly complex menu trees.
Step-by-Step Standard Operating Procedure (SOP)
To maintain measurement accuracy and extend instrument lifespan, operators should follow standard weighing protocols:
Environmental Setup: Place the balance on a stable, vibration-free granite or heavy laboratory bench away from direct sunlight, HVAC vents, and magnetic interference. Level the unit using the adjustable leveling feet and the integrated bubble spirit level.
Warm-Up Phase: Connect the unit to standard AC power and allow a 15- to 30-minute warm-up period to stabilize internal electronic components thermally.
Draft Shield Management: Ensure all sliding glass doors are fully closed prior to zeroing or recording final readings.
Zeroing and Taring: Place your clean weighing vessel (weighing paper or boat) onto the center of the stainless steel pan. Press the Tare key to zero out the container weight.
Prouf Lueden: Carefully introduce the sample material into the vessel using a clean spatula. Avoid spilling reagents directly onto the pan or lower chamber housing.
Reading Final Mass: Allow the digital display stabilization indicator to illuminate before recording the value or transferring data via the RS232 port.
Calibration and Routine Maintenance
Regular calibration ensures measurement traceability to national metrology standards. The QPI-PS120 supports automated calibration routines using external standard weights (e.g., F1 Class calibration masses).
Routine Daily Checks: Clean the weighing chamber with a soft brush or lint-free cloth. Remove any spilled particulates immediately to prevent corrosion or mechanical binding.
Periodic Calibration: Perform a full span calibration weekly or whenever the balance is relocated, subjected to significant ambient temperature shifts, or power-cycled.
Handling Standards: Always handle calibration weights using non-magnetic tweezers or cotton gloves to prevent oil transfer from hands, which can alter sub-milligram mass values.
By adhering to proper calibration schedules and environmental precautions, the QPI-PS120 delivers consistent, repeatable, and traceable measurement results across all academic and industrial testing workflows.
Waage mat héijer Präzisioun – Funktiounen:
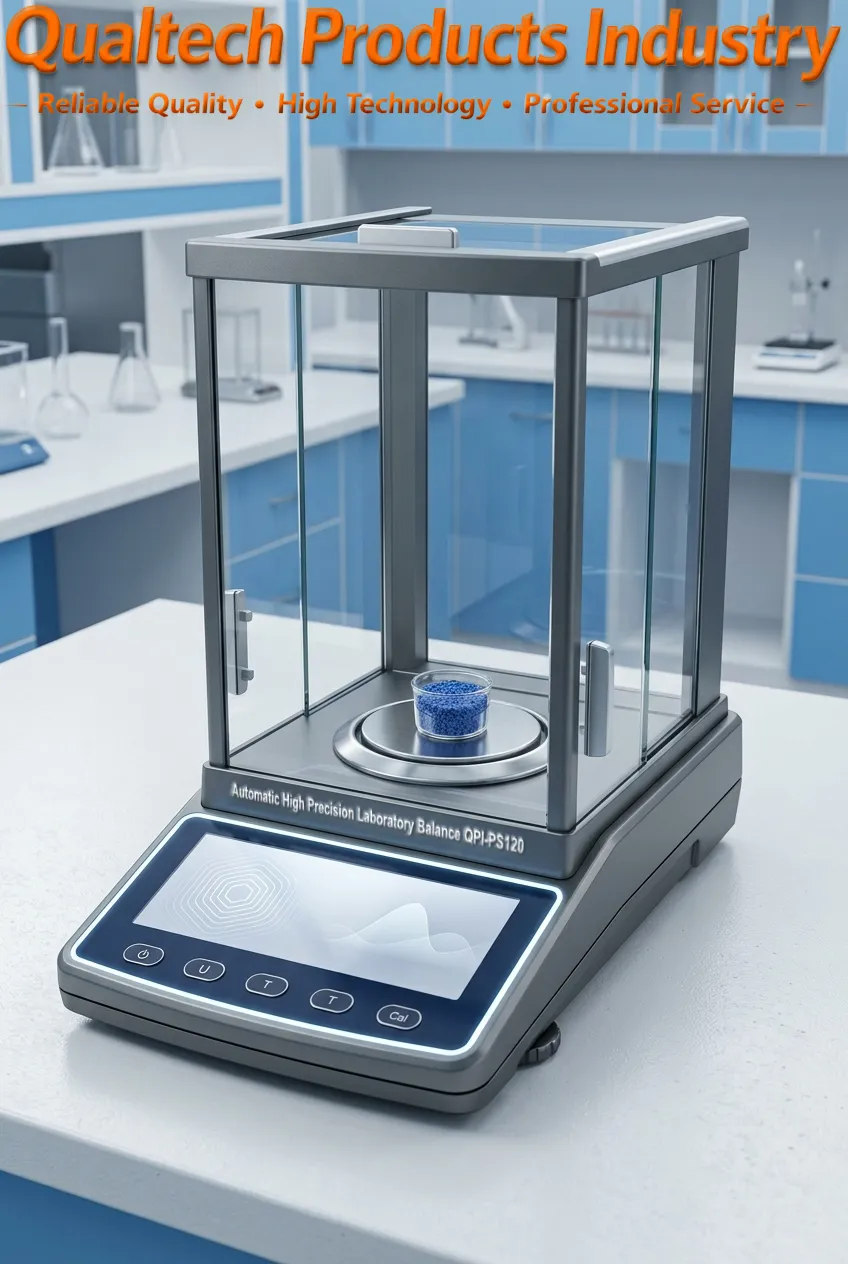
- Déi neiste Mikrochip-Technologie
- Onmiddlech professionnell Laborwaage
- Grousst LCD-Display mat Hannerliicht
- Bequeme Softtouch-Knäppercher
- Display mat héijer Opléisung
- Glasverkleedung
- Benotzerfrëndlech Uwendung
- Benotzerfrëndlech Programméierung
- Benotzerfrëndlech Probenhandhabung
- Automatesch Ëmrechnung vum Bruttogewiicht op d'Nettogewiicht
- Eenheetëëmrechnung inklusiv g, CT, OZ, lb an vill méi
- LED-Indikatoren
- Automatesch Kalibrasioun
- Optional nahtlos PC-Verbindung
- Héich Genauegkeet & Héich Präzisioun
- Ergonomescht Design & Zouverlässeg Leeschtung
- Robust Design & Langlebigkeet
- Geméiss internationalen Testnorme entwéckelt
Laborwaage – Spezifikatiounen:
| Modell | Maximal Luedekapazitéit | Entscheedung | Gréisst vun der Plattform | Hurikan-Globus |
|---|---|---|---|---|
| QPI-PS50 | 110 g | 0,1 mg | Ø 80 mm | Optional Accessoire |
| QPI-PS60 | 120 g | 0,1 mg | Ø 80 mm | Optional Accessoire |
| QPI-PS70 | 160 g | 0,1 mg | Ø 80 mm | Optional Accessoire |
| QPI-PS80 | 210 g | 0,1 mg | Ø 80 mm | Optional Accessoire |
| QPI-PS90 | 220 g | 0,1 mg | Ø 80 mm | Optional Accessoire |
| QPI-PS100 | 100 g | 0,001 g | Ø 80 mm | Optional Accessoire |
| QPI-PS110 | 200 g | 0,001 g | Ø 80 mm | Optional Accessoire |
| QPI-PS120 | 300 g | 0,001 g | Ø 80 mm | Optional Accessoire |
| QPI-PS130 | 400 g | 0,001 g | Ø 80 mm | Optional Accessoire |
| QPI-PS140 | 500 g | 0,001 g | Ø 80 mm | Optional Accessoire |
| QPI-PS150 | 600 g | 0,001 g | Ø 80 mm | Optional Accessoire |
| QPI-PS160 | 1000 g | 0,001 g | Ø 80 mm | Optional Accessoire |
| QPI-PS170 | 1200 g | 0,001 g | Ø 80 mm | Optional Accessoire |
| QPI-PS125 | 110 g | 0,01 g | Ø 125 mm | Optional Accessoire |
| QPI-PS135 | 210 g | 0,01 g | Ø 125 mm | Optional Accessoire |
| QPI-PS145 | dräi honnert a zéng Gramm | 0,01 g | Ø 125 mm | Optional Accessoire |
| QPI-PS155 | 510 g | 0,01 g | Ø 125 mm | Optional Accessoire |
| QPI-PS165 | 610 g | 0,01 g | Ø 125 mm | Optional Accessoire |
| QPI-PS1000 | 1 100 g | 0,01 g | Ø 125 mm | Optional Accessoire |
| QPI-PS1100 | 2.100 g | 0,01 g | Ø 125 mm | Optional Accessoire |
| QPI-PS1300S | 5,100 g | 0,01 g | Ø 180 mm | Optional Accessoire |
| QPI-PS1300 | dräitausend a honnert Gramm | 0,1 g | 155 mm x 175 mm | Optional Accessoire |
| QPI-PS1600 | 8.000 g | 0,1 g | 160 mm x 180 mm | Optional Accessoire |
| Héich Genauegkeet & Héich Präzisioun | Jo | Jo | Jo | Jo |
| Ergonomescht Design & Zouverlässeg Leeschtung | Jo | |||
| Spannung | 100VAC - 240VAC 50Hz/60Hz | |||
| Geméiss unerkannten internationale Testnormen entwéckelt | ||||
Waage mat héijer Präzisioun fir am Laboratoire – Abegraff Saachen:
- Automatesch héichpräzis Laborschala
- Zousätz
- Kalibréiergewiicht
- Stromadapter
- Qualitéitszertifikat
- Virsiichteg kalibréiert
- Kalibrasiounszertifikaat
- Benotzerhandbuch
- Erweidert Garantie
Kritt elo Informatiounen iwwer Produkter, Präisser, techneschen Support a professionnell Déngschter.
Ee vun eise Spezialisten wäert kuerz op Är Ufro äntweren. Alternativ kontaktéiert eis iwwer d'Firma-Informatiounen an den USA, an Australien oder am Vereenegte Kinnekräich.














 English
 Danish
 Dutch
 Finnish
 French
 German
 Greek
 Irish
 Italian
 Luxembourgish
 Norwegian
 Norwegian
 Portuguese
 Scottish Gaelic
 Spanish
 Welsh