


Productbeschrijving:
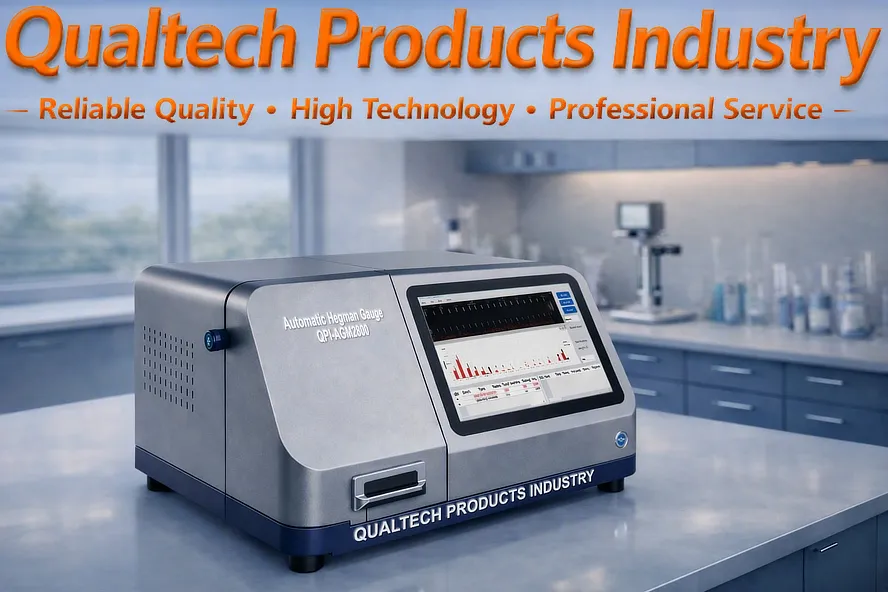


Qualtech Products: precisie voor de industrie Automatic Fineness of Grind Tester brings a new level of accuracy, consistency, and speed to particle size evaluation. Traditional grind‑gauge testing relies heavily on operator technique — variable scraping force, inconsistent speed, and subjective visual judgment. This instrument eliminates all human variability by combining robotic motion control, high‑resolution imaging, en deep‑learning particle recognition into one seamless, fully automatic workflow.
Designed for laboratories that demand repeatability, traceerbaarheid, en ISO‑1524‑compliant results, this system delivers a complete fineness measurement in seconds — with image capture, particle analysis, distribution statistics, and final grading all performed automatically.
Deze professional Automatische maalgraadmeter delivers Precision Particle Size Measurement - Fully Automatic. ISO -Compliant. Engineer‑Approved.
Key Advantages for Engineers
Full‑Automatic Measurement
A controlled, motorized scraping system applies the sample with consistent force and speed, ensuring perfect repeatability across operators, batches, and materials.
Instant ISO 1524 Results
The system automatically identifies particle size and distribution according to Method A en Method B, delivering objective results in under 5 seconds.
AI‑Enhanced Particle Recognition
Built on a deep‑learning framework, the instrument distinguishes:
true particles
pits
scratches
micro‑bubbles
bubble clusters
All defects are measured, classified, and displayed with size and count — eliminating subjective interpretation.
Universal Gauge Compatibility
Supports all major grind gauge formats:
Single‑channel (170 × 50 mm)
Double‑channel (175 × 65 mm)
Wide‑channel (175 × 65 mm) with ranges from 0 - 25 μm up to 0 - 200 μm.
Advanced Visualization Tools
Operators can:
zoom into the original image
inspect particle distribution
compare included/excluded particles
adjust recognition thresholds
drag a 3 mm ISO evaluation band for real‑time particle counts
This ensures perfect alignment between human observation and automated analysis.
High‑Precision Motion & Imaging
A synchronized motion control system and high‑resolution optical module guarantee:
uniform scraping
crisp image capture
reliable particle detection
stable, reproducible results
Smart Interface
The display shows:
sample name & batch
test progress
original scraped image
algorithm‑processed image
particle distribution chart
final ISO‑1524 judgment
All data can be exported as a PDF report for documentation and quality records.
Compatible with All Sample Types
Suitable for water‑based en solvent‑based materials.
Engineered for Modern Laboratories
The Automatic Fineness of Grind Tester delivers the precision engineers expect, the consistency quality managers require, and the speed high‑throughput labs demand. It replaces subjective manual evaluation with automated, data‑driven measurement, ensuring every result is repeatable, traceable, and ISO‑compliant.
This professional Automatic Fineness of Grind Gage is suitable for Single Channel Fineness of Grind Gages, Double Channel Fineness of Grind Gauges, Wide Channel Grindometers and Hegman Gauges.
This professional Automatic Hegman Gauge is designed and engineered in accordance with international test standards including:
- ASTM D333 (Standaardrichtlijn voor heldere en gepigmenteerde lakken)
- ASTM D1210 (Standaardtestmethode voor de fijnheid van de dispersie van pigment-drager-systemen met behulp van een Hegman-type meter)
- ASTM D1316 (Standaardtestmethode voor het bepalen van de fijnheid van drukinkten met behulp van de NPIRI-grindometer)
- ISO 1524 (Verf, vernis en drukinkten — Bepaling van de fijnheid van de maling)
- DIN EN 21524 (Verf en lak – Bepaling van de fijnheid van de maling)
- DIN 53203 (Beproeving van verven en andere pigment-bindmiddelsystemen; bepaling van de grofheid (respectievelijk fijnheid) van de dispersie met behulp van de grindometer)
- BS 3900-C6 (Testmethoden voor verven – Bepaling van de fijnheid van de vermaling)
- PR NF T30-046 (Verf, vernis en drukinkten – Bepaling van de fijnheid van de maling.)
- AS/NZS 1580.204.1 (Verf en aanverwante materialen – Testmethoden – Fijnheid van de maling)
- FTMS 141a 4411.1
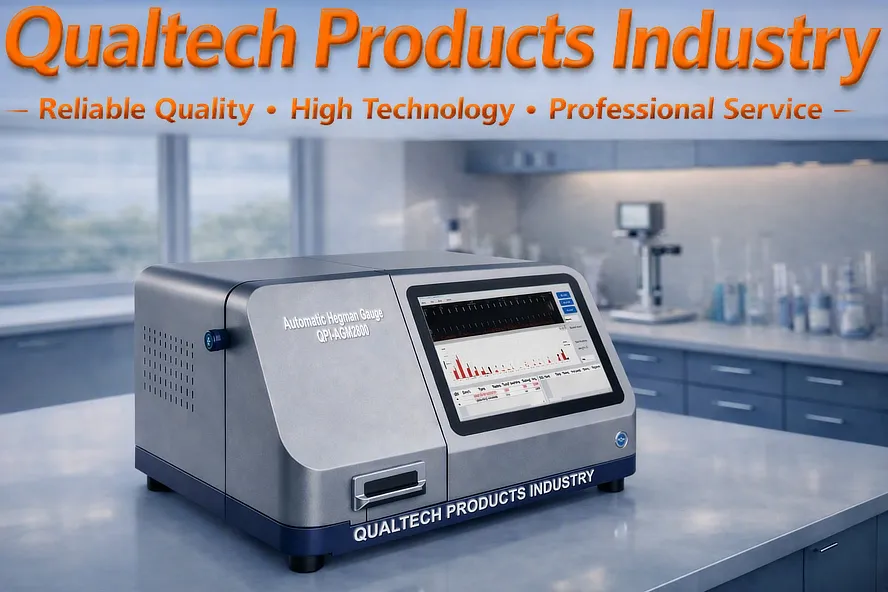
Automatic Fineness of Grind Gauge QPI‑AGM2800 - Features:
De Testmethode voor de fijnheid van de maling Deze test bepaalt de deeltjesgrootte en de dispersiekwaliteit van pigmenten, inkten, coatings, chemicaliën en verwante vloeibare of halfvloeibare formuleringen. De test evalueert hoe fijn vaste deeltjes zijn verspreid in een dragersysteem door visueel vast te stellen op welk punt de deeltjes detecteerbaar worden op een gestandaardiseerd testvlak. Maat voor de fijnheid van de maling.
De Automatic Grindometer QPI‑AGM2800 voert deze test uit met een volledig geautomatiseerde, elektronisch gestuurde bladbeweging om te garanderen maximale nauwkeurigheid, herhaalbaarheid en operatoronafhankelijke consistentie.
Testprincipe
Een afgemeten hoeveelheid monster wordt aangebracht op het oppervlak van een Maat voor de fijnheid van de maling (Enkelkanaals, dubbelkanaals, breedkanaals, Hegman, NPIRI, enz.). De meter heeft een nauwkeurig gefreesd kanaal met een diepte die geleidelijk afneemt van een maximale waarde tot nul.
Tijdens de test:
De Slijpmeterblad beweegt over het meetoppervlak.
Naarmate het kanaal ondieper wordt, beginnen grotere deeltjes zichtbaar te worden als strepen of krassen.
De positie waar de deeltjes voor het eerst zichtbaar worden, komt overeen met de maalgraad of deeltjesgrootte van het monster.
Deze visuele beoordeling is de wereldwijd geaccepteerde methode voor het bepalen van de verspreidingskwaliteit.
Automatic Test Procedure with QPI‑AGM2800
De QPI‑AGM2800 verbetert de traditionele handmatige methode door de bladbeweging automatisch uit te voeren met:
Vooraf ingestelde snelheid
Vooraf ingestelde testbelasting
Vooraf ingestelde bladhoek
Elektronisch gestuurde lineaire beweging
Dit elimineert operatorafhankelijke variaties zoals:
inconsistente bladdruk
ongelijke bladhoek
fluctuerende snelheid
verschillen tussen operators
vermoeidheid of fouten bij handmatige bediening
Het resultaat is aanzienlijk verbeterde nauwkeurigheid, hogere herhaalbaarheid, en consistente testresultaten bij alle operators en testreeksen.
Hoe de automatische slijpmeter de methode verbetert
The QPI‑AGM2800 integrates:
precisie microchipbesturing
een zeer nauwkeurige motoraandrijving
instelbare testbelastingsinstellingen
een groot LCD-scherm met achtergrondverlichting
Open meetgebied dat compatibel is met de meeste bestaande fijnheidsmeters.
robotarmachtige mechaniek die ervoor zorgt dat de mesbeweging elke keer identiek is.
Dit zorgt ervoor dat elke test wordt uitgevoerd onder identieke mechanische omstandigheden, waardoor consistentie van laboratoriumkwaliteit wordt gegarandeerd en menselijke variabiliteit wordt geëlimineerd.
Geschikte monstertypen
De automatische slijpmachine is ideaal voor:
verven en coatings
inkten en pigmenten
vernissen
chemicaliën
farmaceutische producten
voedingsproducten
chocolade- en snoepsuspensies
cosmetische dispersies
en verwante vloeibare of halfvloeibare formuleringen
Toepasselijke normen
The QPI‑AGM2800 supports international test standards, including:
ASTM D333
ASTM D1210
ASTM D1316
ISO 1524
DIN EN 21524
DIN 53203
BS 3900‑C6
PR NF T30‑046
AS/NZS 1580.204.1
FTMS 141a 4411.1
Samenvatting
De Automatic Grindometer QPI‑AGM2800 transformeert de traditionele fijnheidstest in een zeer nauwkeurige, geautomatiseerde, operatoronafhankelijke meetmethode, waardoor wordt gewaarborgd:
hogere nauwkeurigheid
hogere herhaalbaarheid
verminderde invloed van de operator
compatibiliteit met bestaande meters
naleving van internationale normen
Dit maakt het het ideale instrument voor laboratoria die behoefte hebben aan... premium dispersie kwaliteitscontrole.
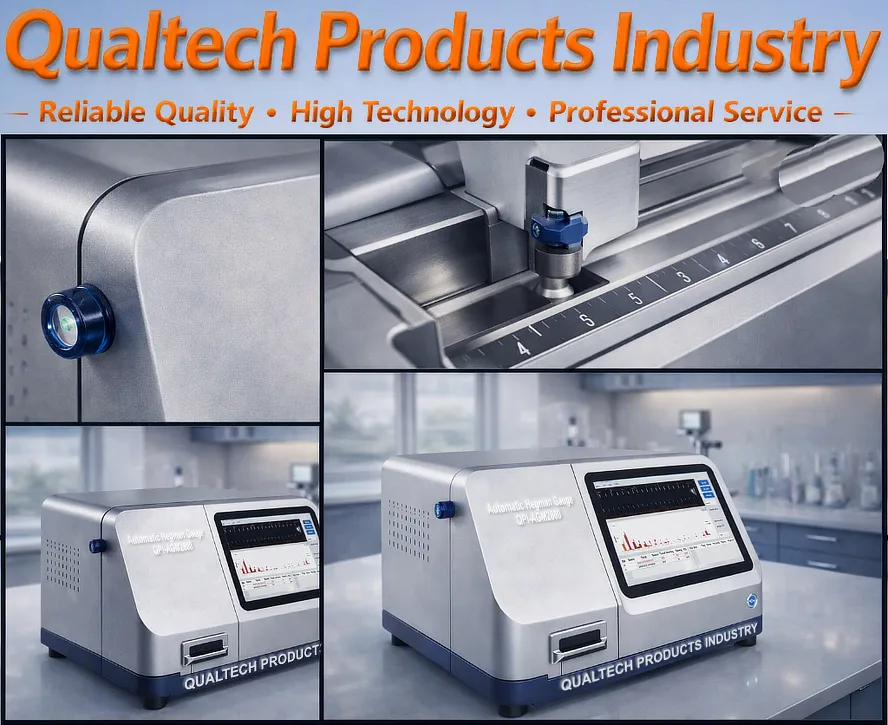
Automatische maalgraadmeter - Kenmerken:
- De nieuwste technologie van Microchip
- Advanced Automatic Particle Size Measurement
- Nauwkeurige beweging van het mes
- Nauwkeurige bladsnelheid
- Nauwkeurige belasting van het mes
- Fully automatic fineness measurement - consistent, repeatable, and operator‑independent
- Instant ISO 1524 results - automatic grading according to Method A & Method B
- Robotic scraping system - uniform force and speed for perfect repeatability
- AI‑powered particle recognition - identifies true particles, pits, scratches, bubbles, and aggregates
- High‑resolution imaging - captures and analyzes particle distribution with exceptional clarity
- Compatible with all major grind gauges - single, double, and wide channel (0 - 25 μm to 0 - 200 μm)
- Customizable particle thresholds - operator‑defined size limits and bubble inclusion settings
- Interactive ISO evaluation band - real‑time particle count within a 3 mm reference zone
- Zoom & ROI tools - inspect original images and particle clusters in detail
- High‑precision motion control - stable scraping and reliable image acquisition
- Fast testing cycle - complete measurement in under 1 minute (as fast as 10 seconds)
- PDF report export - easy documentation and quality‑control traceability
- Works with water‑based and solvent‑based samples - universal application
- Hoge nauwkeurigheid en hoge herhaalbaarheid
- Gebruiksvriendelijke applicatie
- Gebruiksvriendelijke verwerking van monsters
- Materialen van hoge kwaliteit
- Precisie en prestaties
- Technologie voor eenvoudige reiniging
- Ergonomisch ontwerp en betrouwbare prestaties
- Ontworpen volgens internationale testnormen, waaronder ASTM D333, ASTM D1210, ASTM D1316, ISO 1524, DIN 53203, DIN EN 21524, BS 3900-C6, FTMS 141a 4411.1, PR NF T30-046 en AS/NZS 1580.204.1
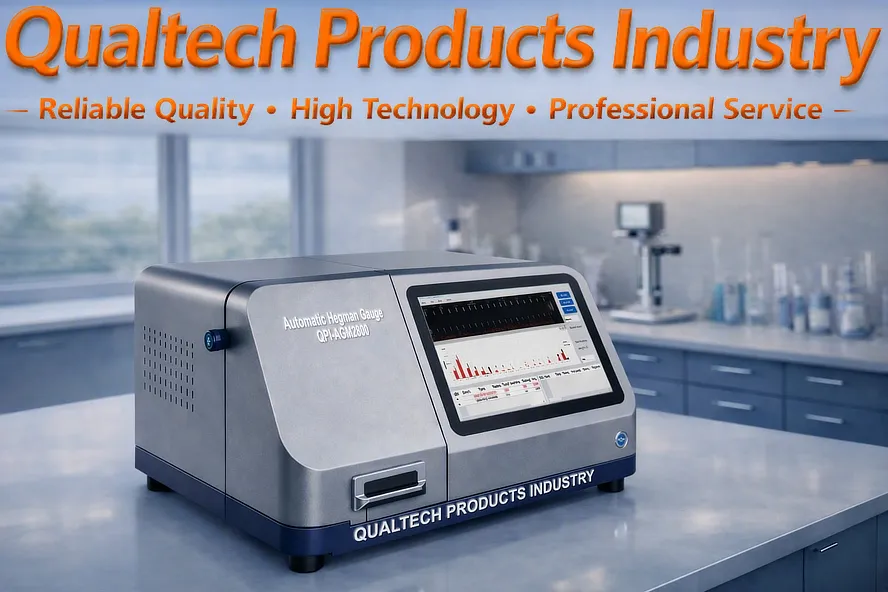
Automatische maalgraadmeter – Specificaties:
| Model | QPI-AGM2800 |
|---|---|
| De nieuwste technologie van Microchip | Ja |
| Groot kleurenaanraakscherm | Ja |
| Meetbereik | 0µm - 200µm according installed Gauge |
| Snelheid van het mes | 300mm/s - 900mm/s |
| Gauge Thickness | 13.1mm - 13.4mm |
| Nauwkeurigheid | Equivalent to one increment of the installed Gauge |
| Integrated High-Precision Camera System | Ja |
| Intuïtieve menunavigatie | Ja |
| User-friendly Gauge Installation | Ja |
| Gebruiksvriendelijke monstermeting | Ja |
| Intuïtieve menunavigatie | Ja |
| Hoge nauwkeurigheid en hoge herhaalbaarheid | Ja |
| Ergonomisch ontwerp en betrouwbare prestaties | Ja |
| Spanning | 110 V, 60 Hz 220 V 50 Hz |
| Ontworpen volgens internationale testnormen, waaronder ASTM D333, ASTM D1210, ASTM D1316, ISO 1524, DIN 53203, DIN EN 21524, BS 3900-C6, FTMS 141a 4411.1, PR NF T30-046 en AS/NZS 1580.204.1 | |
Automatische maalgraadmeter – Meegeleverde onderdelen:
- Advanced Automatic Fineness of Grind Gauge
- Met precisie vervaardigde testbelastingen
- Accessoires
- Kwaliteitscertificaat
- Zorgvuldig gekalibreerd
- Kalibratiecertificaat
- Gebruikershandleiding
- Uitgebreide garantie
- Levenslange ondersteuning
Vraag nu informatie aan over producten, prijzen, technische ondersteuning en professionele diensten.
Een van onze specialisten zal uw aanvraag zo spoedig mogelijk beantwoorden. U kunt ook contact met ons opnemen via de contactgegevens van onze vestigingen in de VS, Australië of het Verenigd Koninkrijk.














 English
 Danish
 Dutch
Dutch Finnish
 French
 German
 Greek
Greek Irish
Irish Italian
 Luxembourgish
 Norwegian
 Norwegian
 Portuguese
 Scottish Gaelic
 Spanish
 Welsh
Welsh